







Chalet Marmotte Qui Rit
Chalet Marmotte Qui Rit
at a glance
La Tzoumaz
13
6
5
187 m²
from 5’600 CHF /week
La Tzoumaz, Switzerland
Set in a peaceful residential enclave of La Tzoumaz, Chalet Marmotte Qui Rit (The Laughing Marmot) is a contemporary mountain retreat in the heart of the 4 Vallées. Traditional alpine architecture is paired with modern interior design and large windows with views across the Rhône Valley towards the Bernese Alps and the hamlet of Isérables.
At the heart of the chalet, a spacious living area with fireplace and generous seating creates an inviting place to gather after a day in the mountains. With six bedrooms, it is well suited to larger groups. Built in 2015 to modern Swiss energy-efficiency standards, the chalet is designed for comfort through the alpine winter. The village centre and gondola are just five minutes away by car, and the free ski bus stop is 100 metres away.
• Sleeps 13 (plus 4 children) across 6 bedrooms
• 4 double bedrooms, 2 with an additional single bed
• 1 bedroom with a bunk bed and and additional single bed
• 1 twin bedroom with children’s beds
• 2 optional children’s mattresses available for use in parents’ rooms
• 5 modern tile bathrooms (four are ensuite)
• A mix of showers and bathtubs
• 2 WCs
• Bath towels, robes, and Bamford toiletries
• Open plan with floor-to-ceiling windows and panoramic mountain views
• Deep sofas and armchairs arranged around a contemporary fireplace
• Open kitchen
• Dining table with 12 chairs and sideboard for casual breakfasts or candlelit dinners
• Nearest ski gondola is a short drive away
• 1 private parking space at the lift station
• Private ski room
• Bed linen, bath towels and robes, Bamford toiletries, kitchen and bathroom essentials, firewood, final cleaning, tourist taxes
• 24/7 concierge support throughout your stay
Set in a peaceful residential enclave of La Tzoumaz, Chalet Marmotte Qui Rit (The Laughing Marmot) is a contemporary mountain retreat in the heart of the 4 Vallées. Traditional alpine architecture is paired with modern interior design and large windows with views across the Rhône Valley towards the Bernese Alps and the hamlet of Isérables.
At the heart of the chalet, a spacious living area with fireplace and generous seating creates an inviting place to gather after a day in the mountains. With six bedrooms, it is well suited to larger groups. Built in 2015 to modern Swiss energy-efficiency standards, the chalet is designed for comfort through the alpine winter. The village centre and gondola are just five minutes away by car, and the free ski bus stop is 100 metres away.
Bedrooms
• Sleeps 13 (plus 4 children) across 6 bedrooms
• 4 double bedrooms, 2 with an additional single bed
• 1 bedroom with a bunk bed and and additional single bed
• 1 twin bedroom with children’s beds
• 2 optional children’s mattresses available for use in parents’ rooms
Bathrooms
• 5 modern tile bathrooms (four are ensuite)
• A mix of showers and bathtubs
• 2 WCs
• Bath towels, robes, and Bamford toiletries
Living
• Open plan with floor-to-ceiling windows and panoramic mountain views
• Deep sofas and armchairs arranged around a contemporary fireplace
Kitchen & Dining
• Open kitchen
• Dining table with 12 chairs and sideboard for casual breakfasts or candlelit dinners
Skiing
• Nearest ski gondola is a short drive away
• 1 private parking space at the lift station
• Private ski room
Included in your booking:
• Bed linen, bath towels and robes, Bamford toiletries, kitchen and bathroom essentials, firewood, final cleaning, tourist taxes
• 24/7 concierge support throughout your stay
Amenities
General
General
Bathrooms
Bedrooms
Kitchen
Appliances
Locality
Safety
Essential
Distance to Ski Lifts 2km
Private Parking Spaces x 3
Elevator
Mountain View
Private Entrance
Location
AVAILABILITY
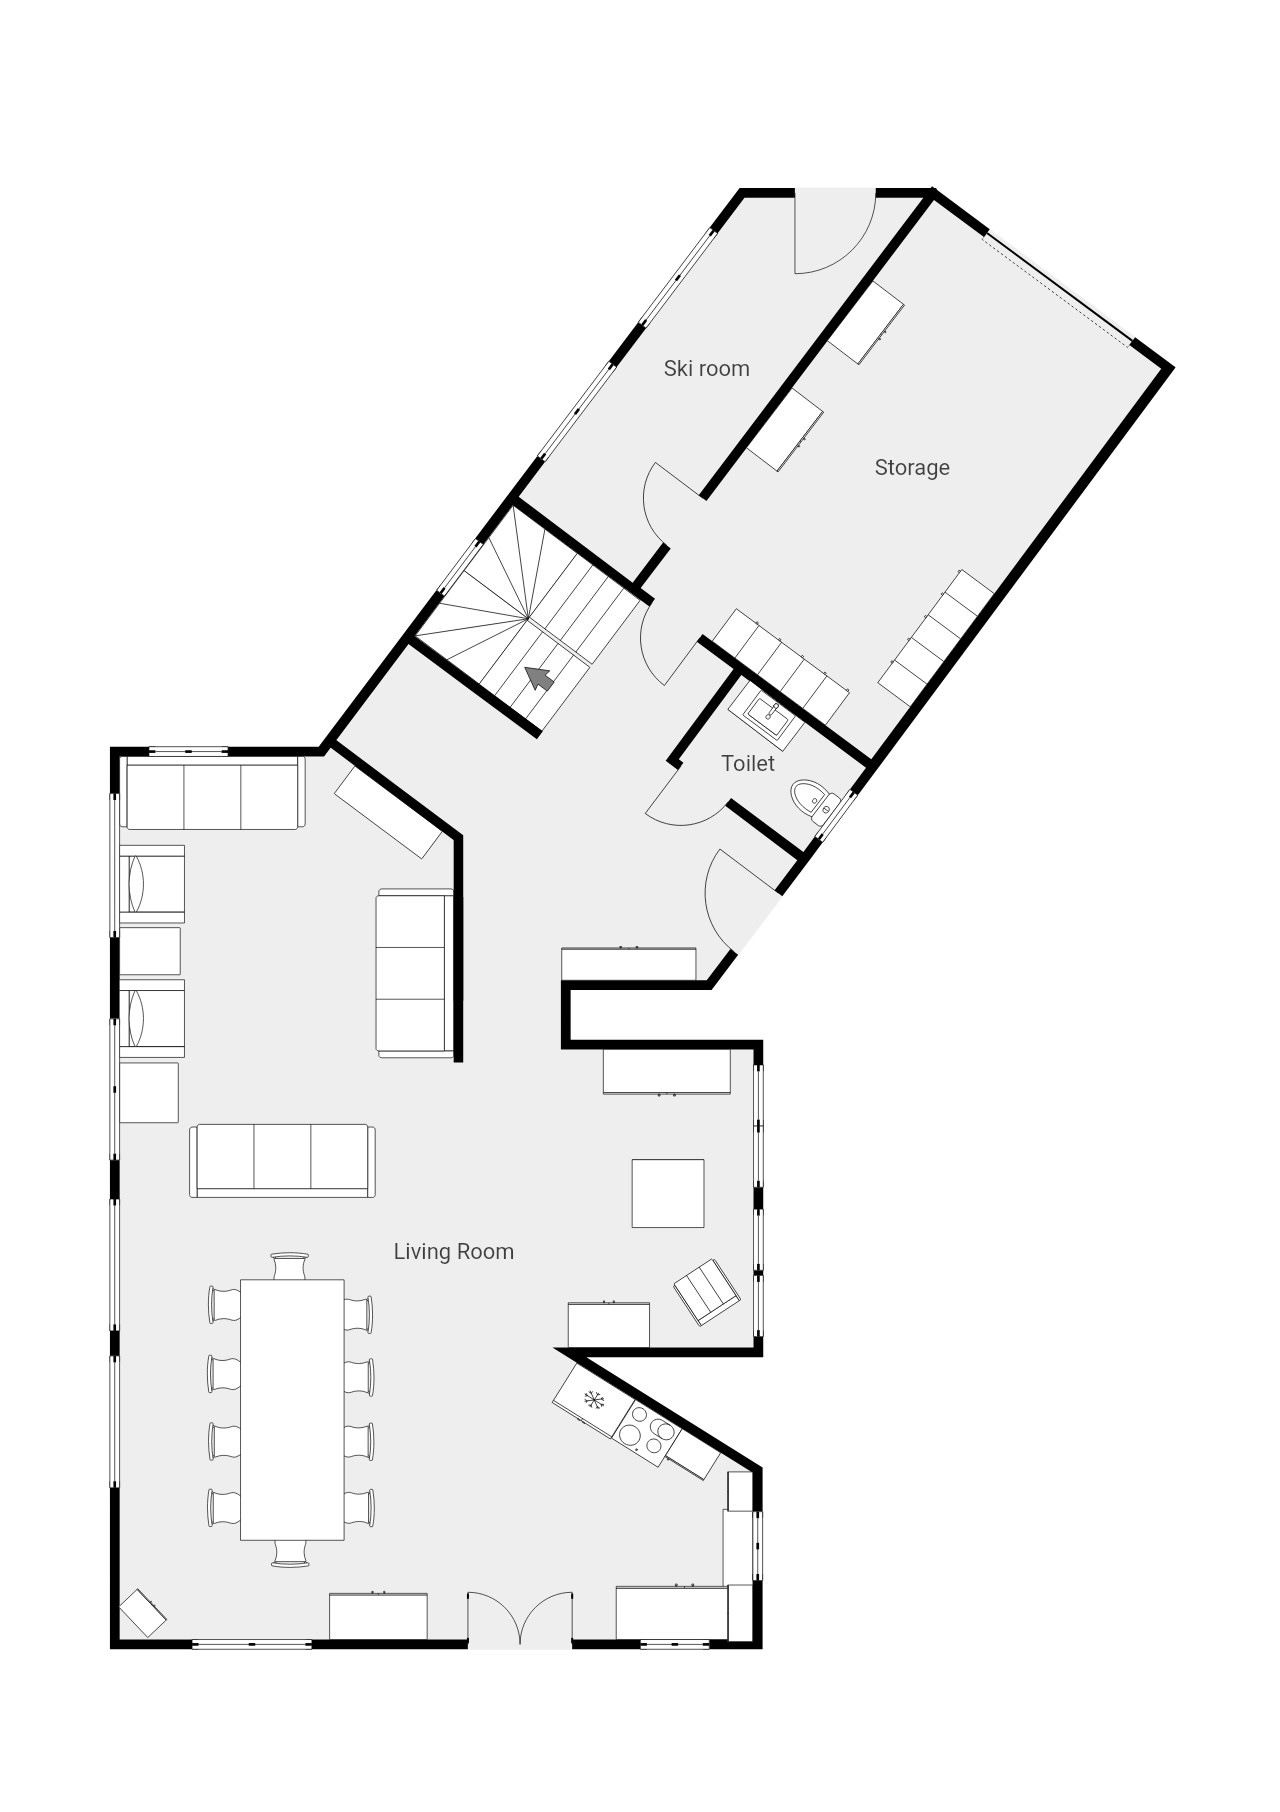
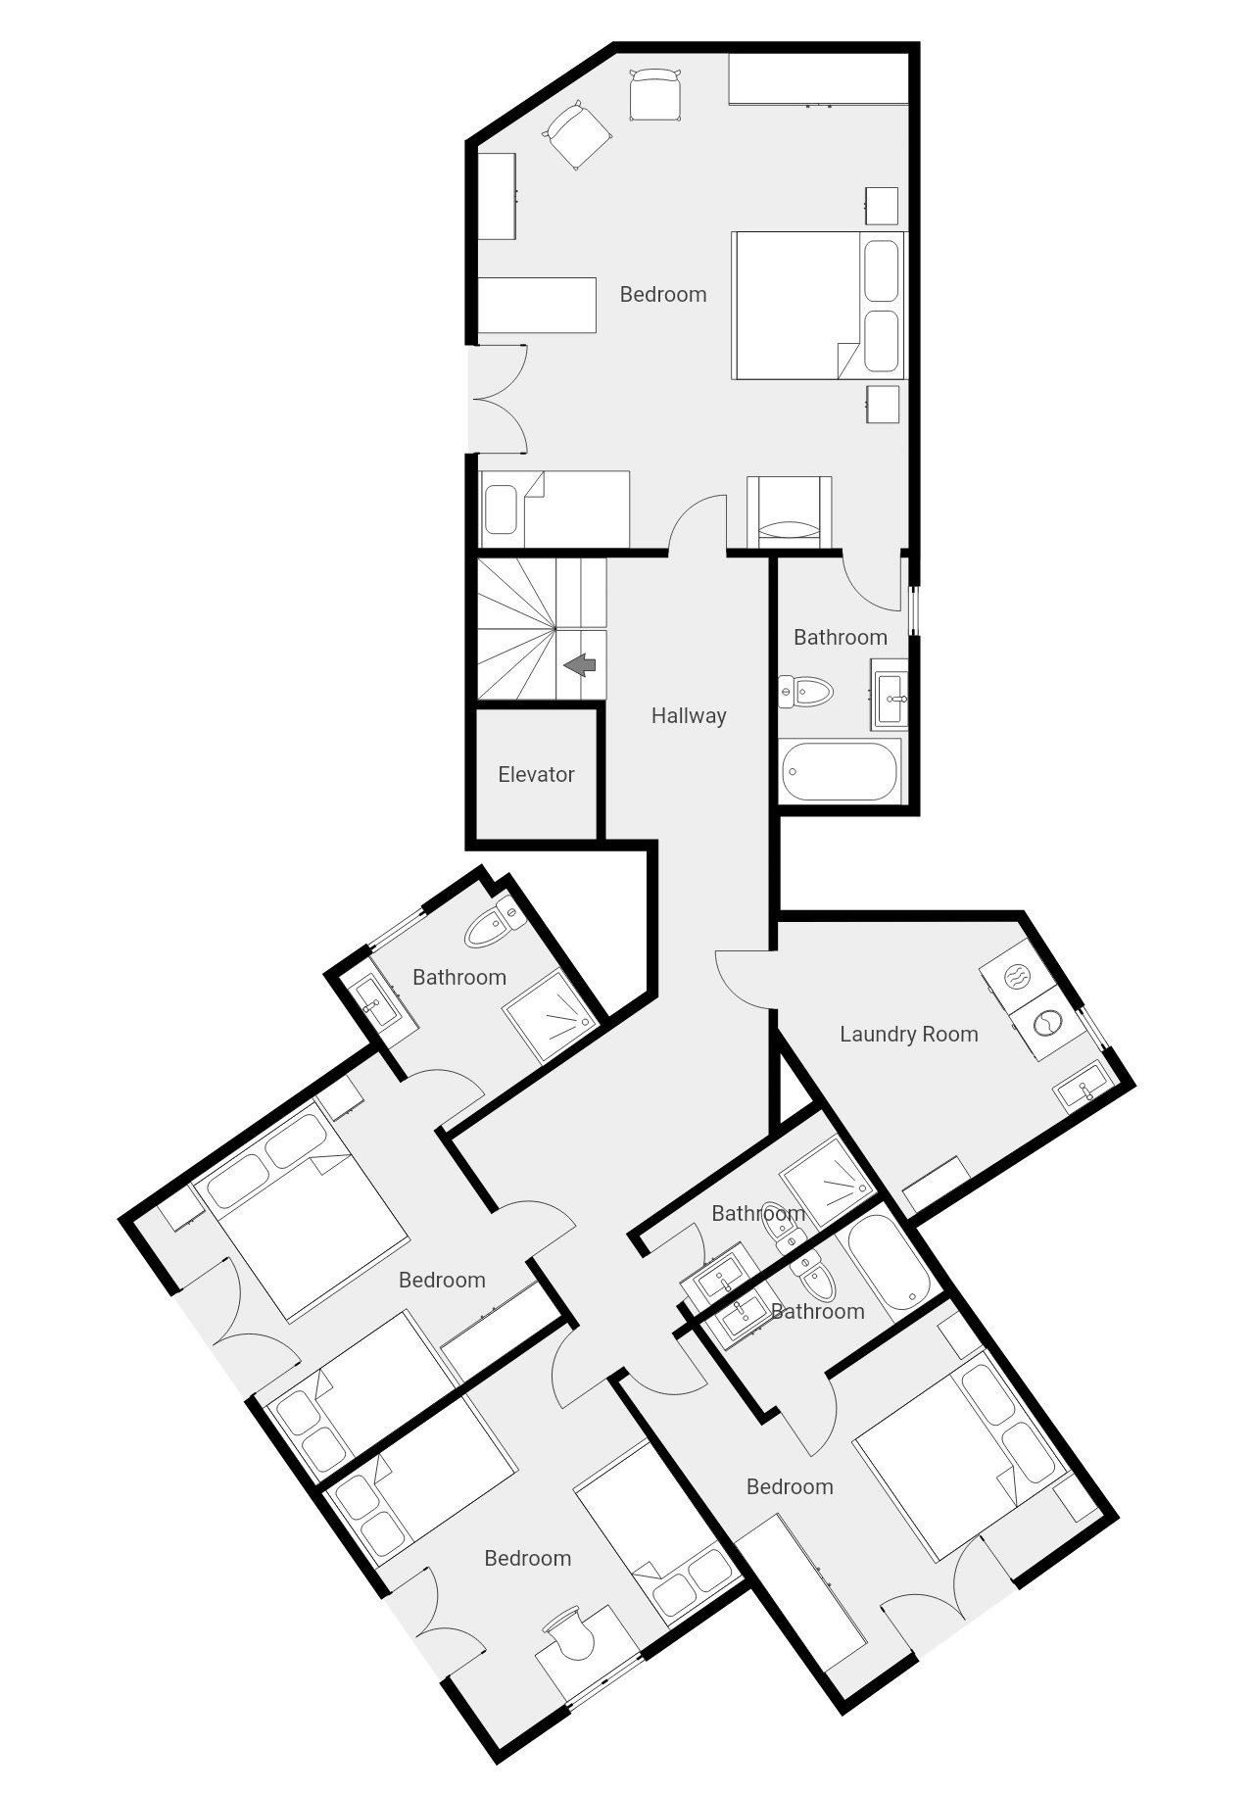
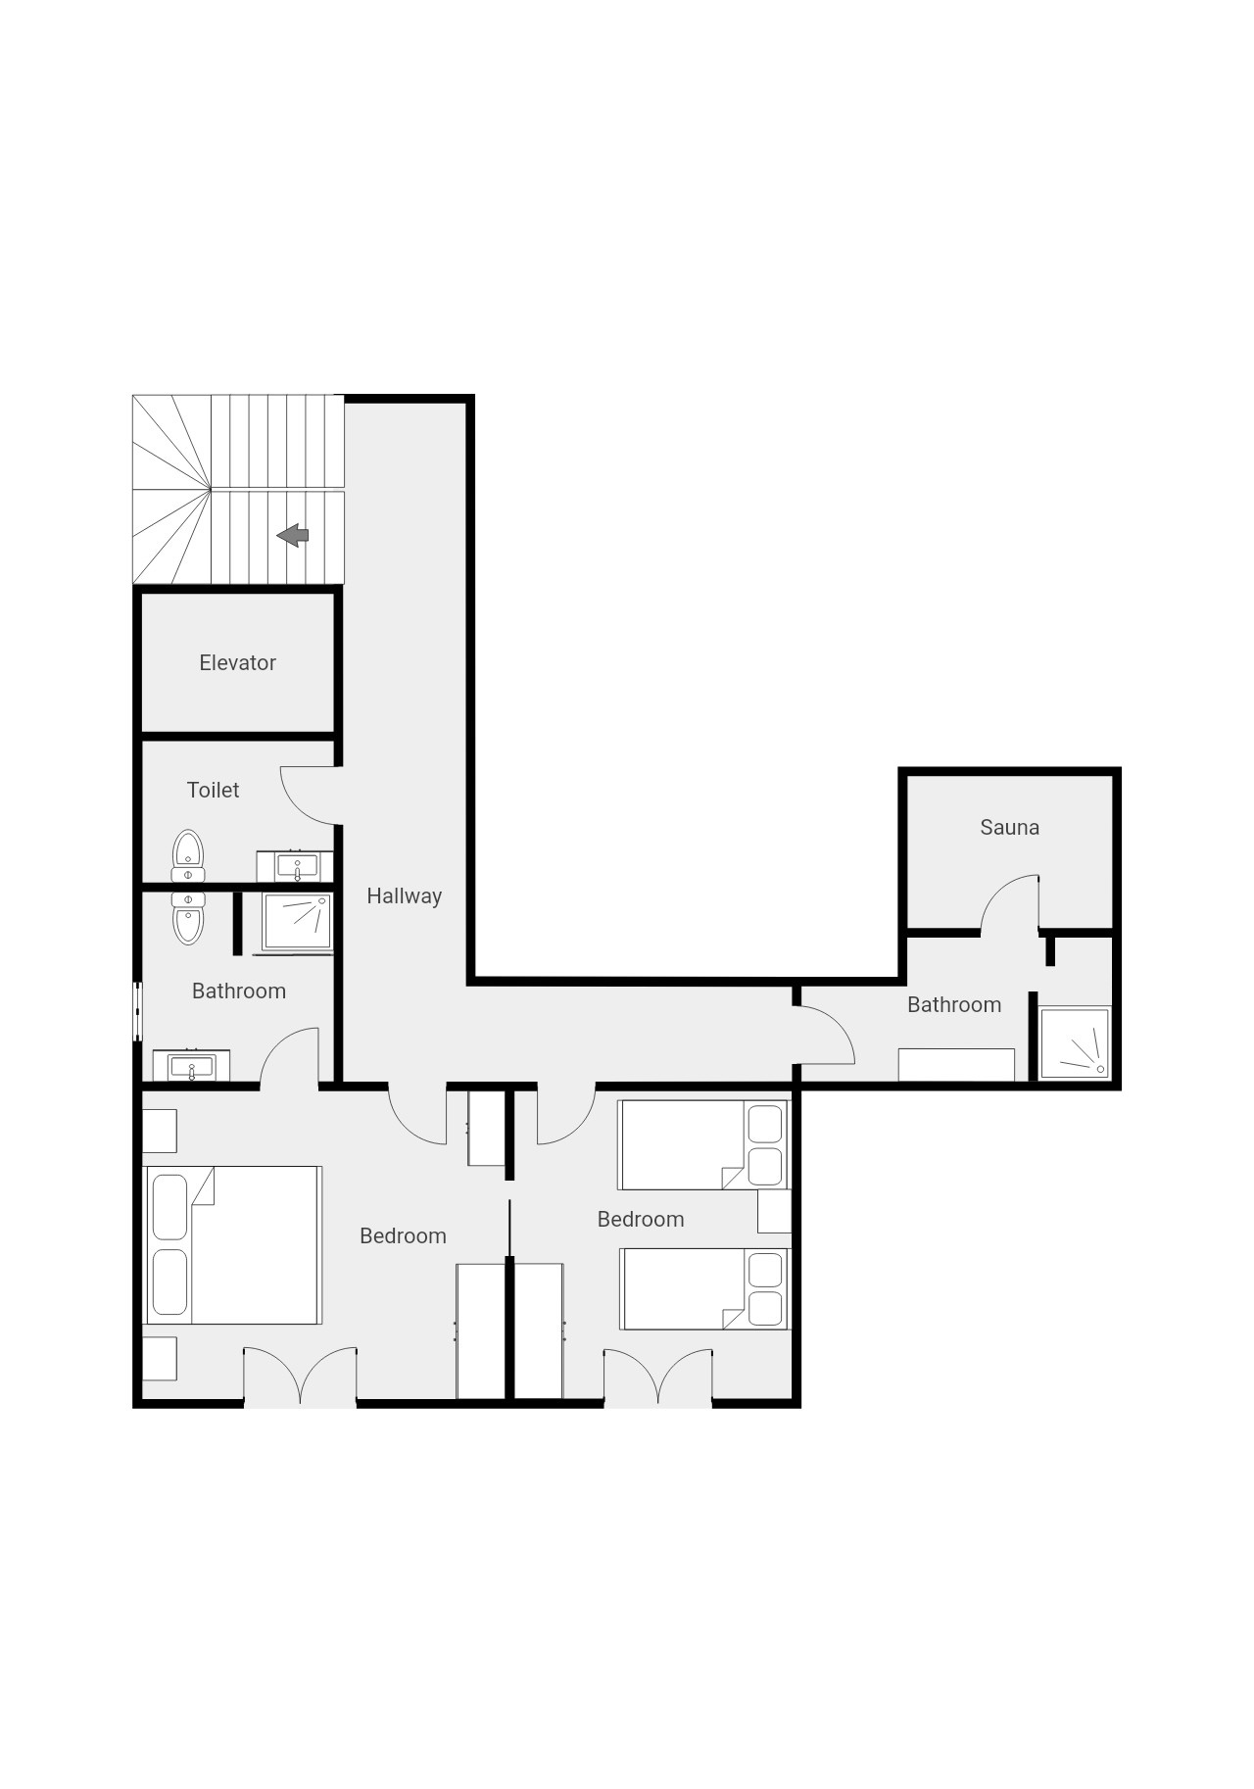
Floor Plan
Ground Floor
1st Floor
2nd Floor
Guest reviews
Do you have a question ?
Reservation Details